
Blackditch Farm, Thame
Location: Thame, Oxfordshire
Client: Satman Investments
Status: Planning
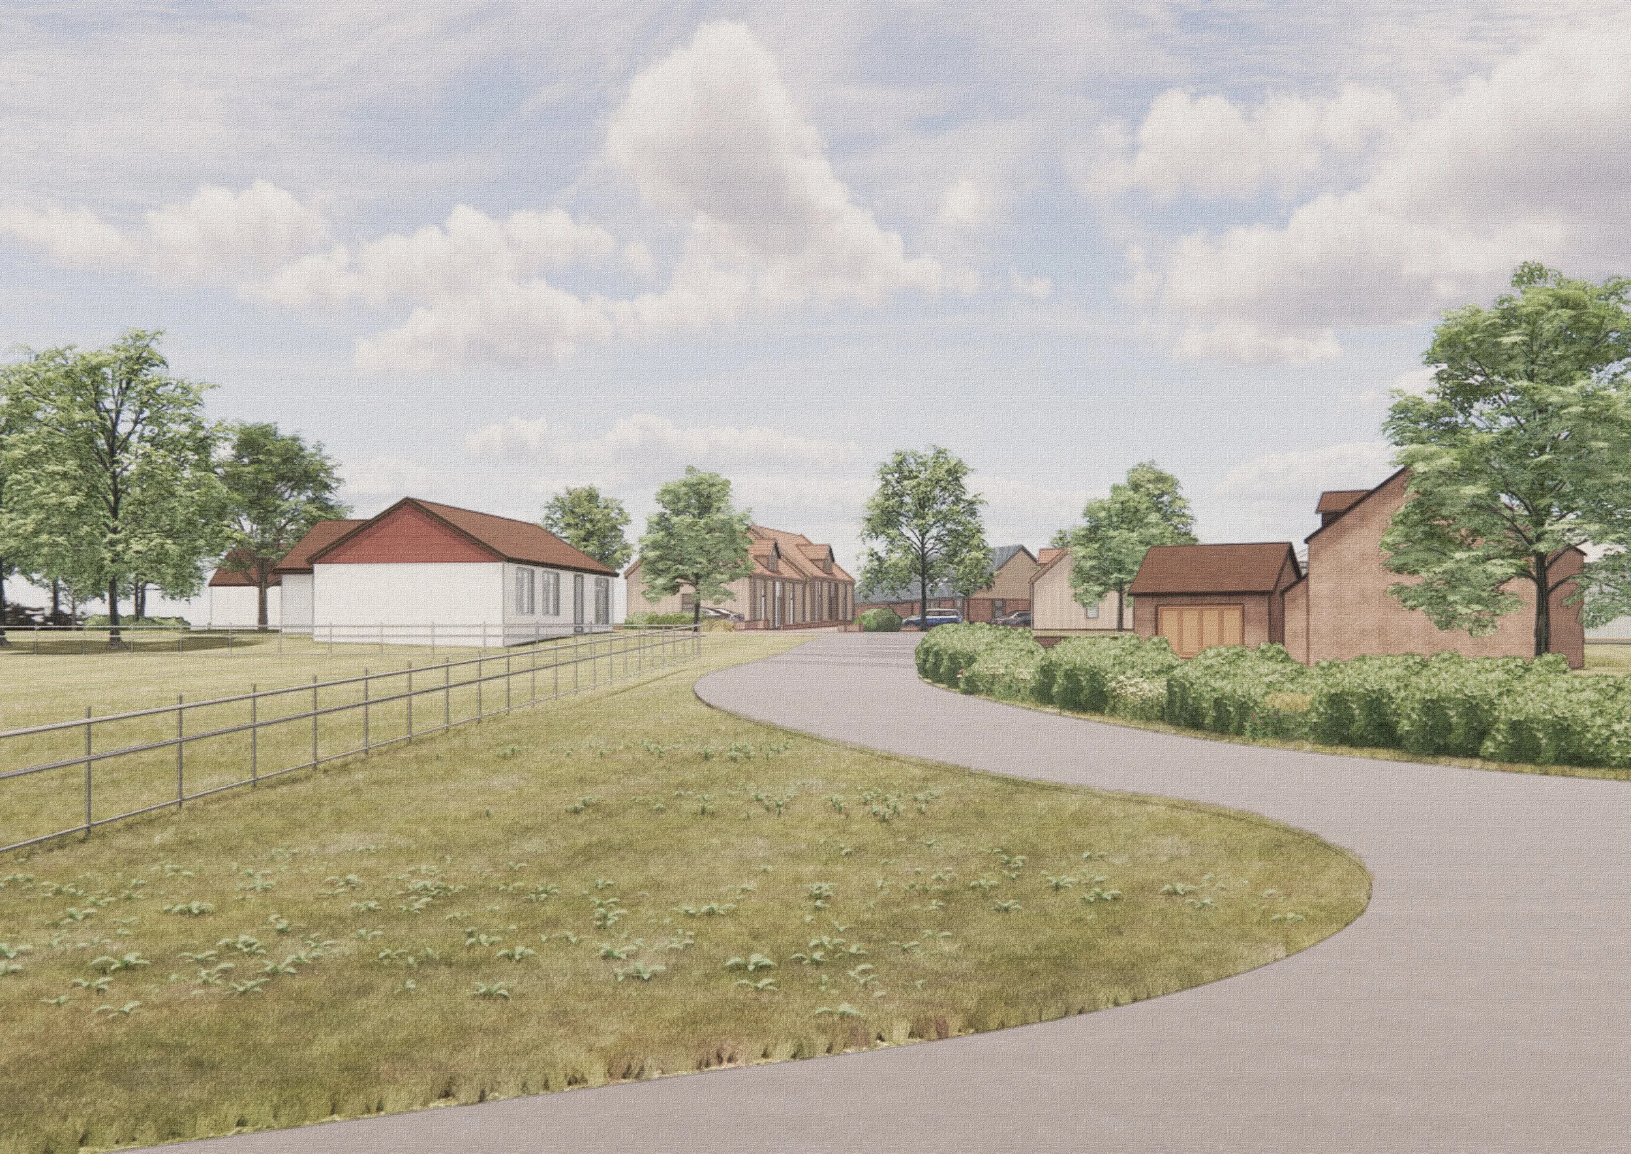
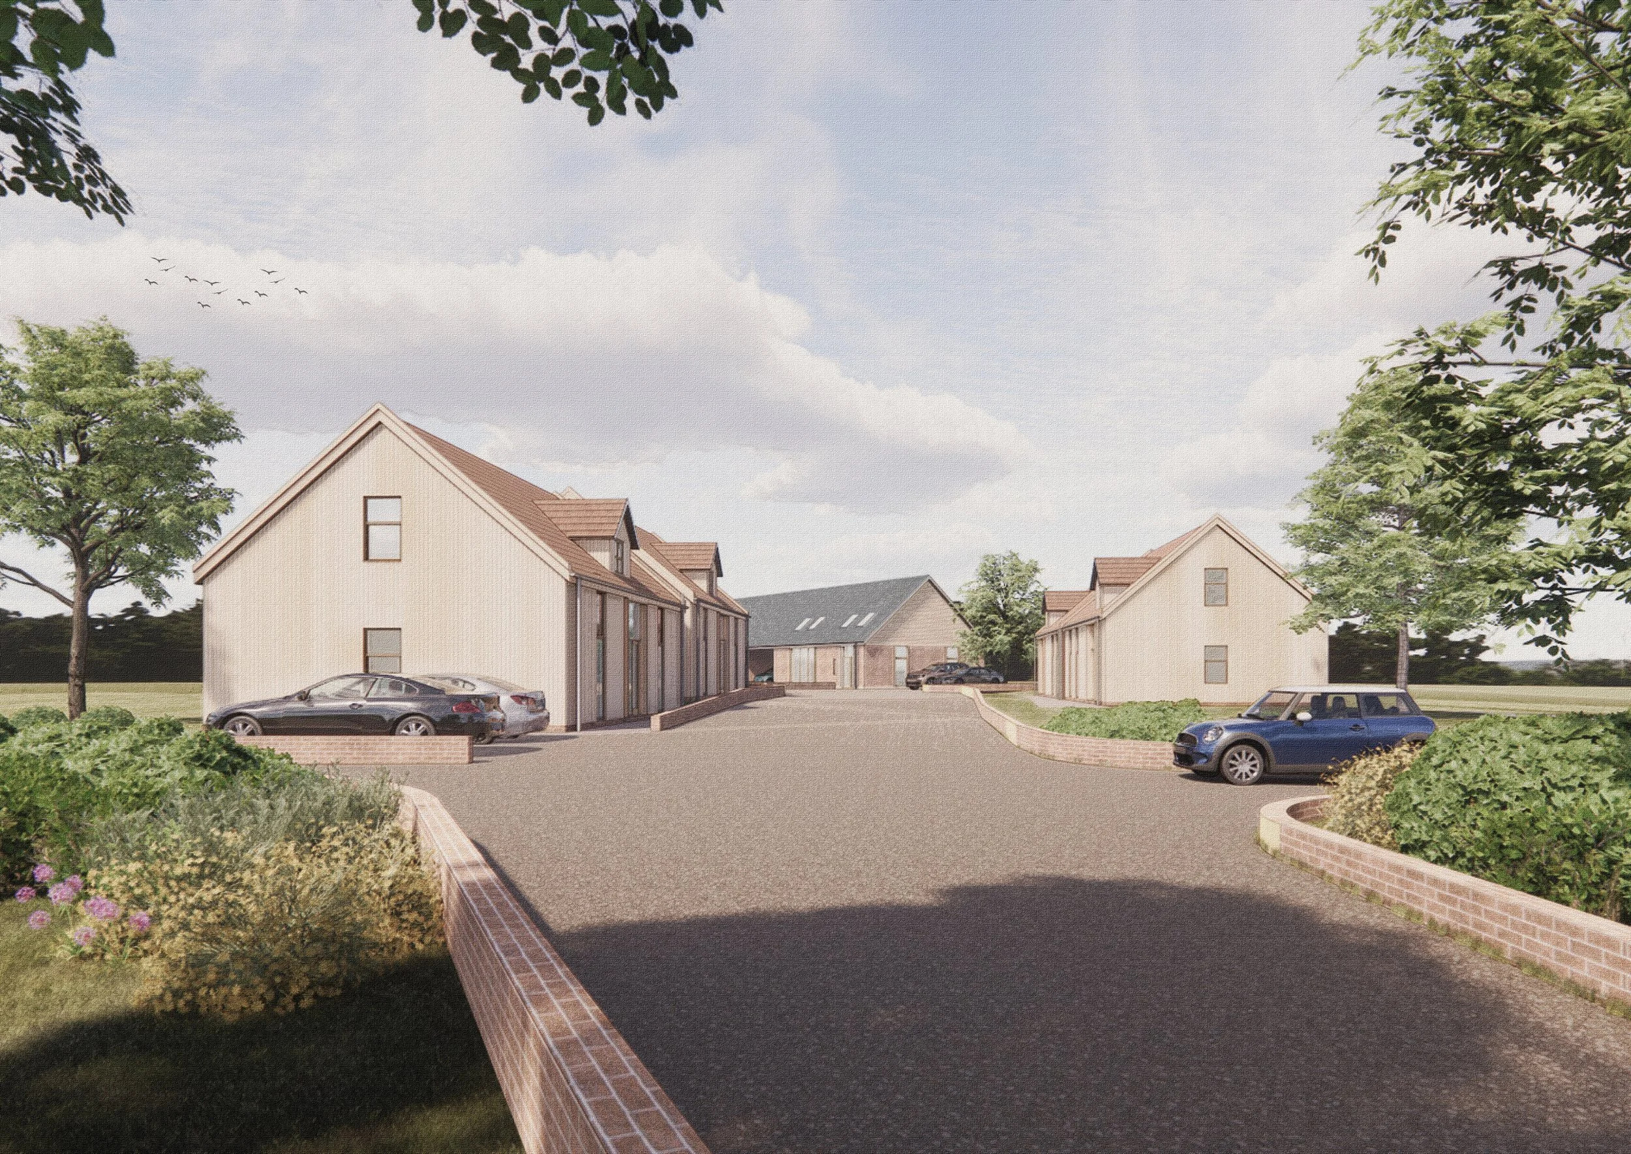
Blackditch Farm demonstrates how thoughtful rural redevelopment can unlock the potential of a redundant agricultural site while respecting its history, landscape setting and local character. Located on the edge of Thame, Oxfordshire, the project transforms a collection of disused farm and haulage buildings into seven high-quality family homes arranged around a traditional courtyard setting.
Developed for Satnam Investments Ltd, the scheme replaces deteriorating buildings and extensive hardstanding with a landscape-led development that delivers biodiversity gains, environmental improvements and a strong architectural identity rooted in the site's agricultural heritage.
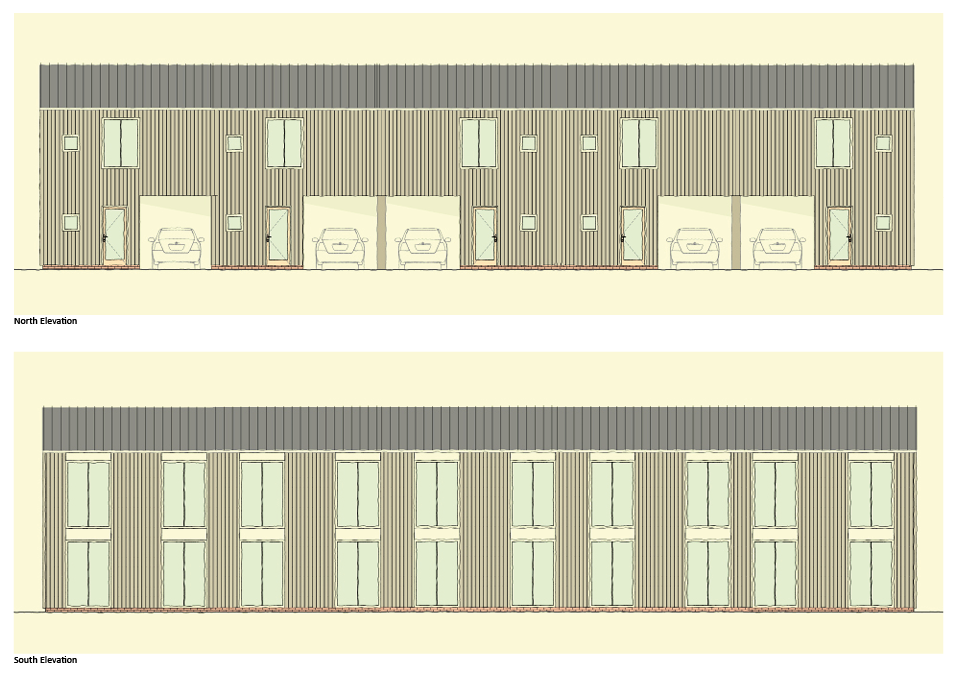
iB Architects was appointed to explore the long-term future of a former agricultural and commercial yard comprising barns, outbuildings, silos and large areas of hardstanding that had become increasingly redundant and visually intrusive. The client's objective was to create a viable residential development while preserving the site's rural character and responding positively to local planning policy.
The challenge was not simply to replace outdated buildings with housing, but to create a development that felt intrinsically connected to its surroundings. The scheme needed to balance commercial viability with placemaking quality, enhance environmental performance and retain the distinctive identity of the farmstead.
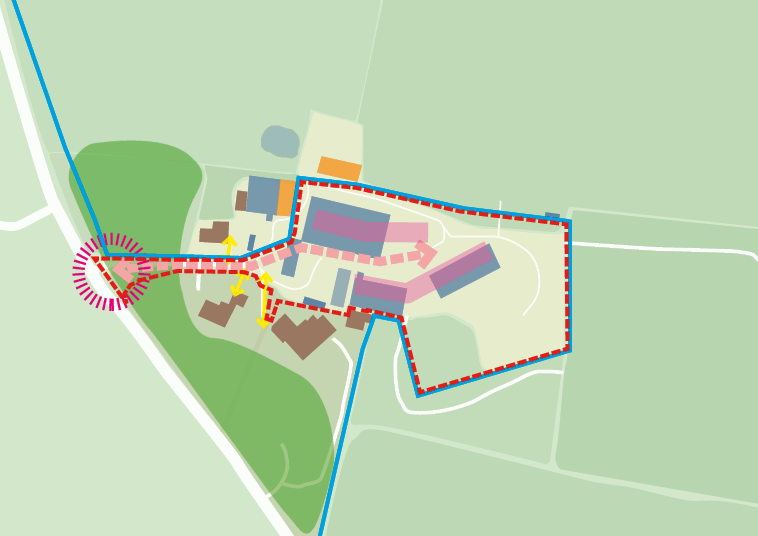
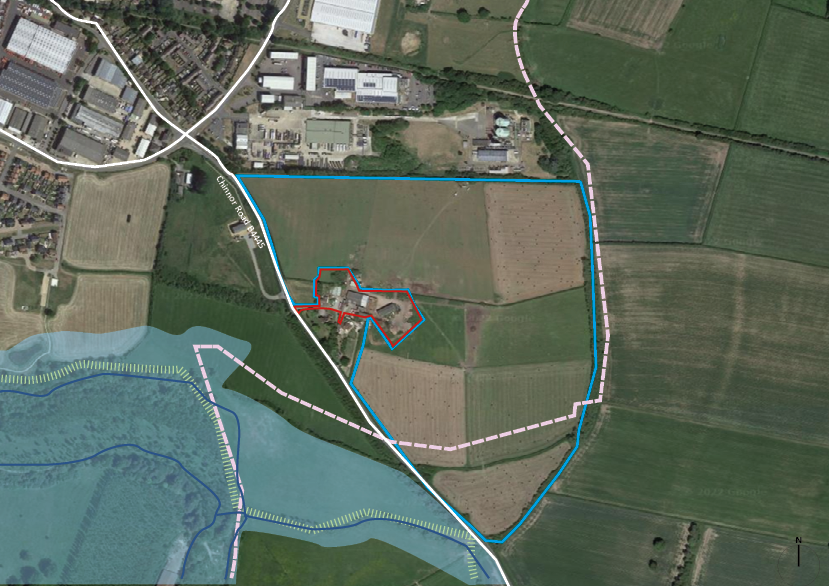
The site presented several planning considerations. Although not located within a protected landscape designation, it occupies a sensitive edge-of-settlement position where visual impact and landscape integration were key factors. The site also falls within the middle consultation zone associated with nearby industrial infrastructure, requiring careful consideration of density and layout.
Access, drainage, biodiversity enhancement and the treatment of existing structures all required detailed assessment. Alongside the planning application, iB Architects also explored the site's permitted development potential through a GPDO feasibility study, establishing a realistic fallback scenario that could have delivered up to ten dwellings through Class Q and Class MA conversions. This helped demonstrate that redevelopment of the site was achievable and appropriate in planning terms.
The design process began with a detailed analysis of the site's buildings, landscape features, access arrangements and planning constraints. Rather than focusing solely on the existing structures, the team identified the historic courtyard arrangement as the site's defining characteristic and used this as the foundation for the emerging masterplan.
The design draws inspiration from traditional Oxfordshire farmsteads. Rather than adopting a conventional suburban housing layout, the proposal reinterprets the historic arrangement of agricultural buildings around a central shared space. This approach reinforces the site's heritage, creates a strong sense of place and establishes a logical framework for movement and social interaction.
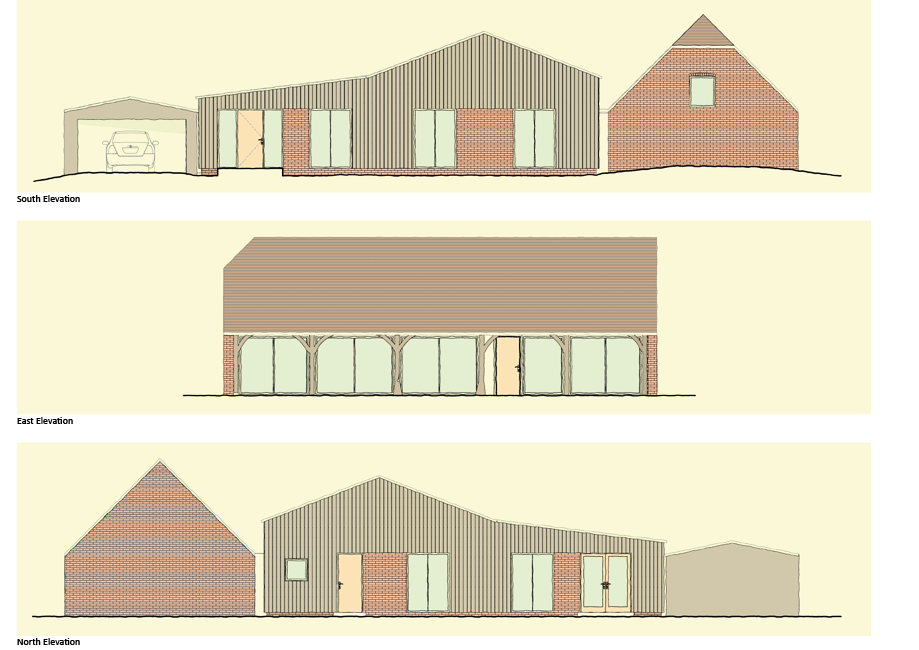
References were taken from existing brick structures on the site, traditional agricultural barns and contemporary rural architecture that combines simple forms with natural materials. The architectural language avoids overly domestic features in favour of a restrained rural character, supported by native planting, orchard spaces and traditional boundary treatments.
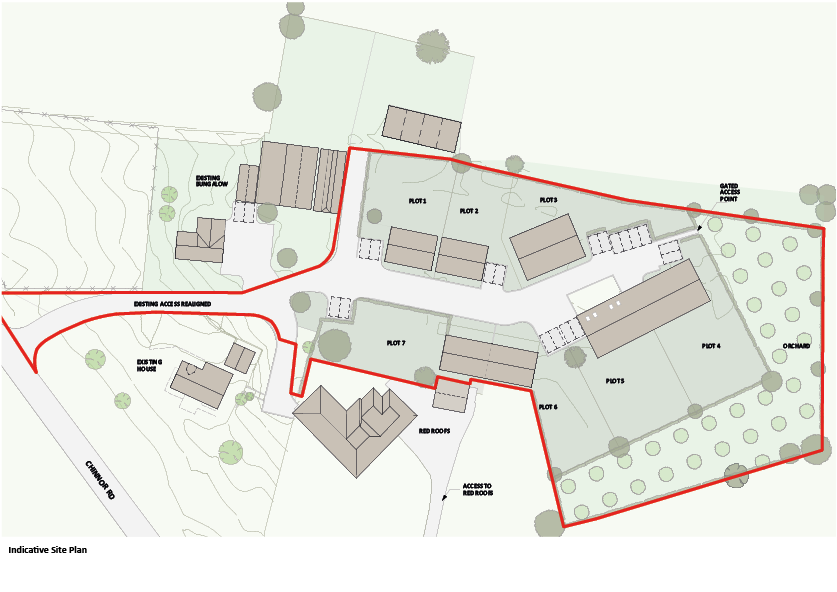
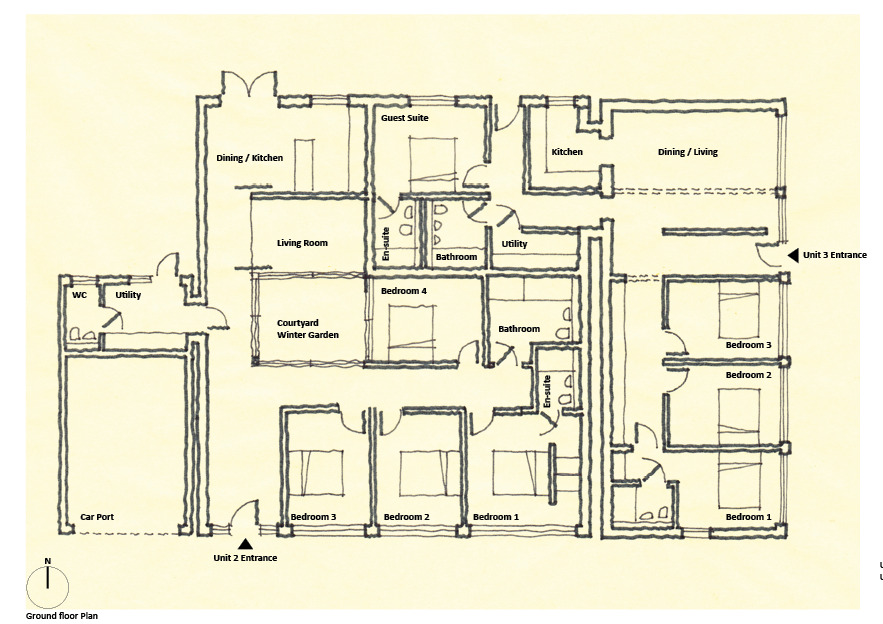
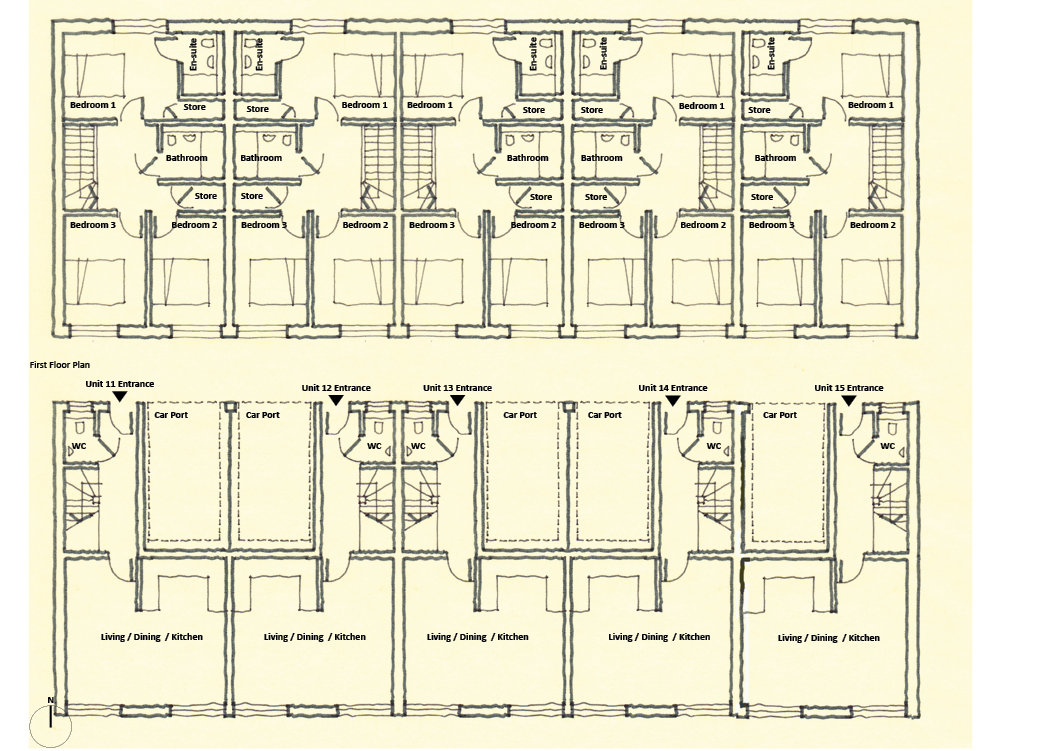
The proposal creates seven family homes arranged around a reimagined farm courtyard, achieving a low-density development of approximately seven dwellings per hectare. Building locations respond to established footprints and circulation routes, allowing the scheme to sit naturally within its setting. A realigned access from Chinnor Road improves vehicular movement while retaining the familiar arrival sequence.
New landscaping, private gardens and a communal orchard help soften the transition between the development and surrounding farmland. By taking a masterplanned approach, the proposal delivers a more coherent and higher-quality environment than could be achieved through incremental permitted development conversions alone.
The material palette reflects the site's agricultural heritage while supporting modern performance standards. Timber cladding, retained and reintroduced brickwork, profiled metal roofing and traditional roof tiles combine to create a contemporary interpretation of rural architecture. Permeable surfaces and native landscape planting further strengthen connections with the surrounding countryside.
Sustainability has been embedded throughout the design process. The scheme adopts a fabric-first approach supported by renewable technologies including photovoltaic panels and air source heat pumps. Buildings will be designed to align with emerging Future Homes Standard principles and deliver high levels of energy efficiency.
The landscape strategy provides significant ecological enhancement through native trees, species-rich hedgerows, wildflower areas and a communal orchard. Sustainable drainage measures, permeable surfaces and wildlife features for birds, bats and hedgehogs contribute towards measurable biodiversity gains while reducing environmental impact.
Blackditch Farm transforms an underperforming former farmyard into a sustainable rural neighbourhood that responds positively to both people and place. For the client, the scheme unlocks the value of a redundant site through a coherent planning-led vision. For future residents, it provides high-quality homes within a landscape-rich environment connected to the services and amenities of Thame. For the wider community, it removes deteriorating structures, enhances biodiversity and reinforces local rural character.
Importantly, the scheme demonstrates how a design-led approach can deliver significantly greater placemaking benefits than a fallback permitted development scenario, creating a distinctive and sustainable new chapter in the evolution of Blackditch Farm.