
Speenhamland School Nursery, Berkshire
Location: Newbury, Berkshire
Client: Newbury Academy Trust
Status: Completed
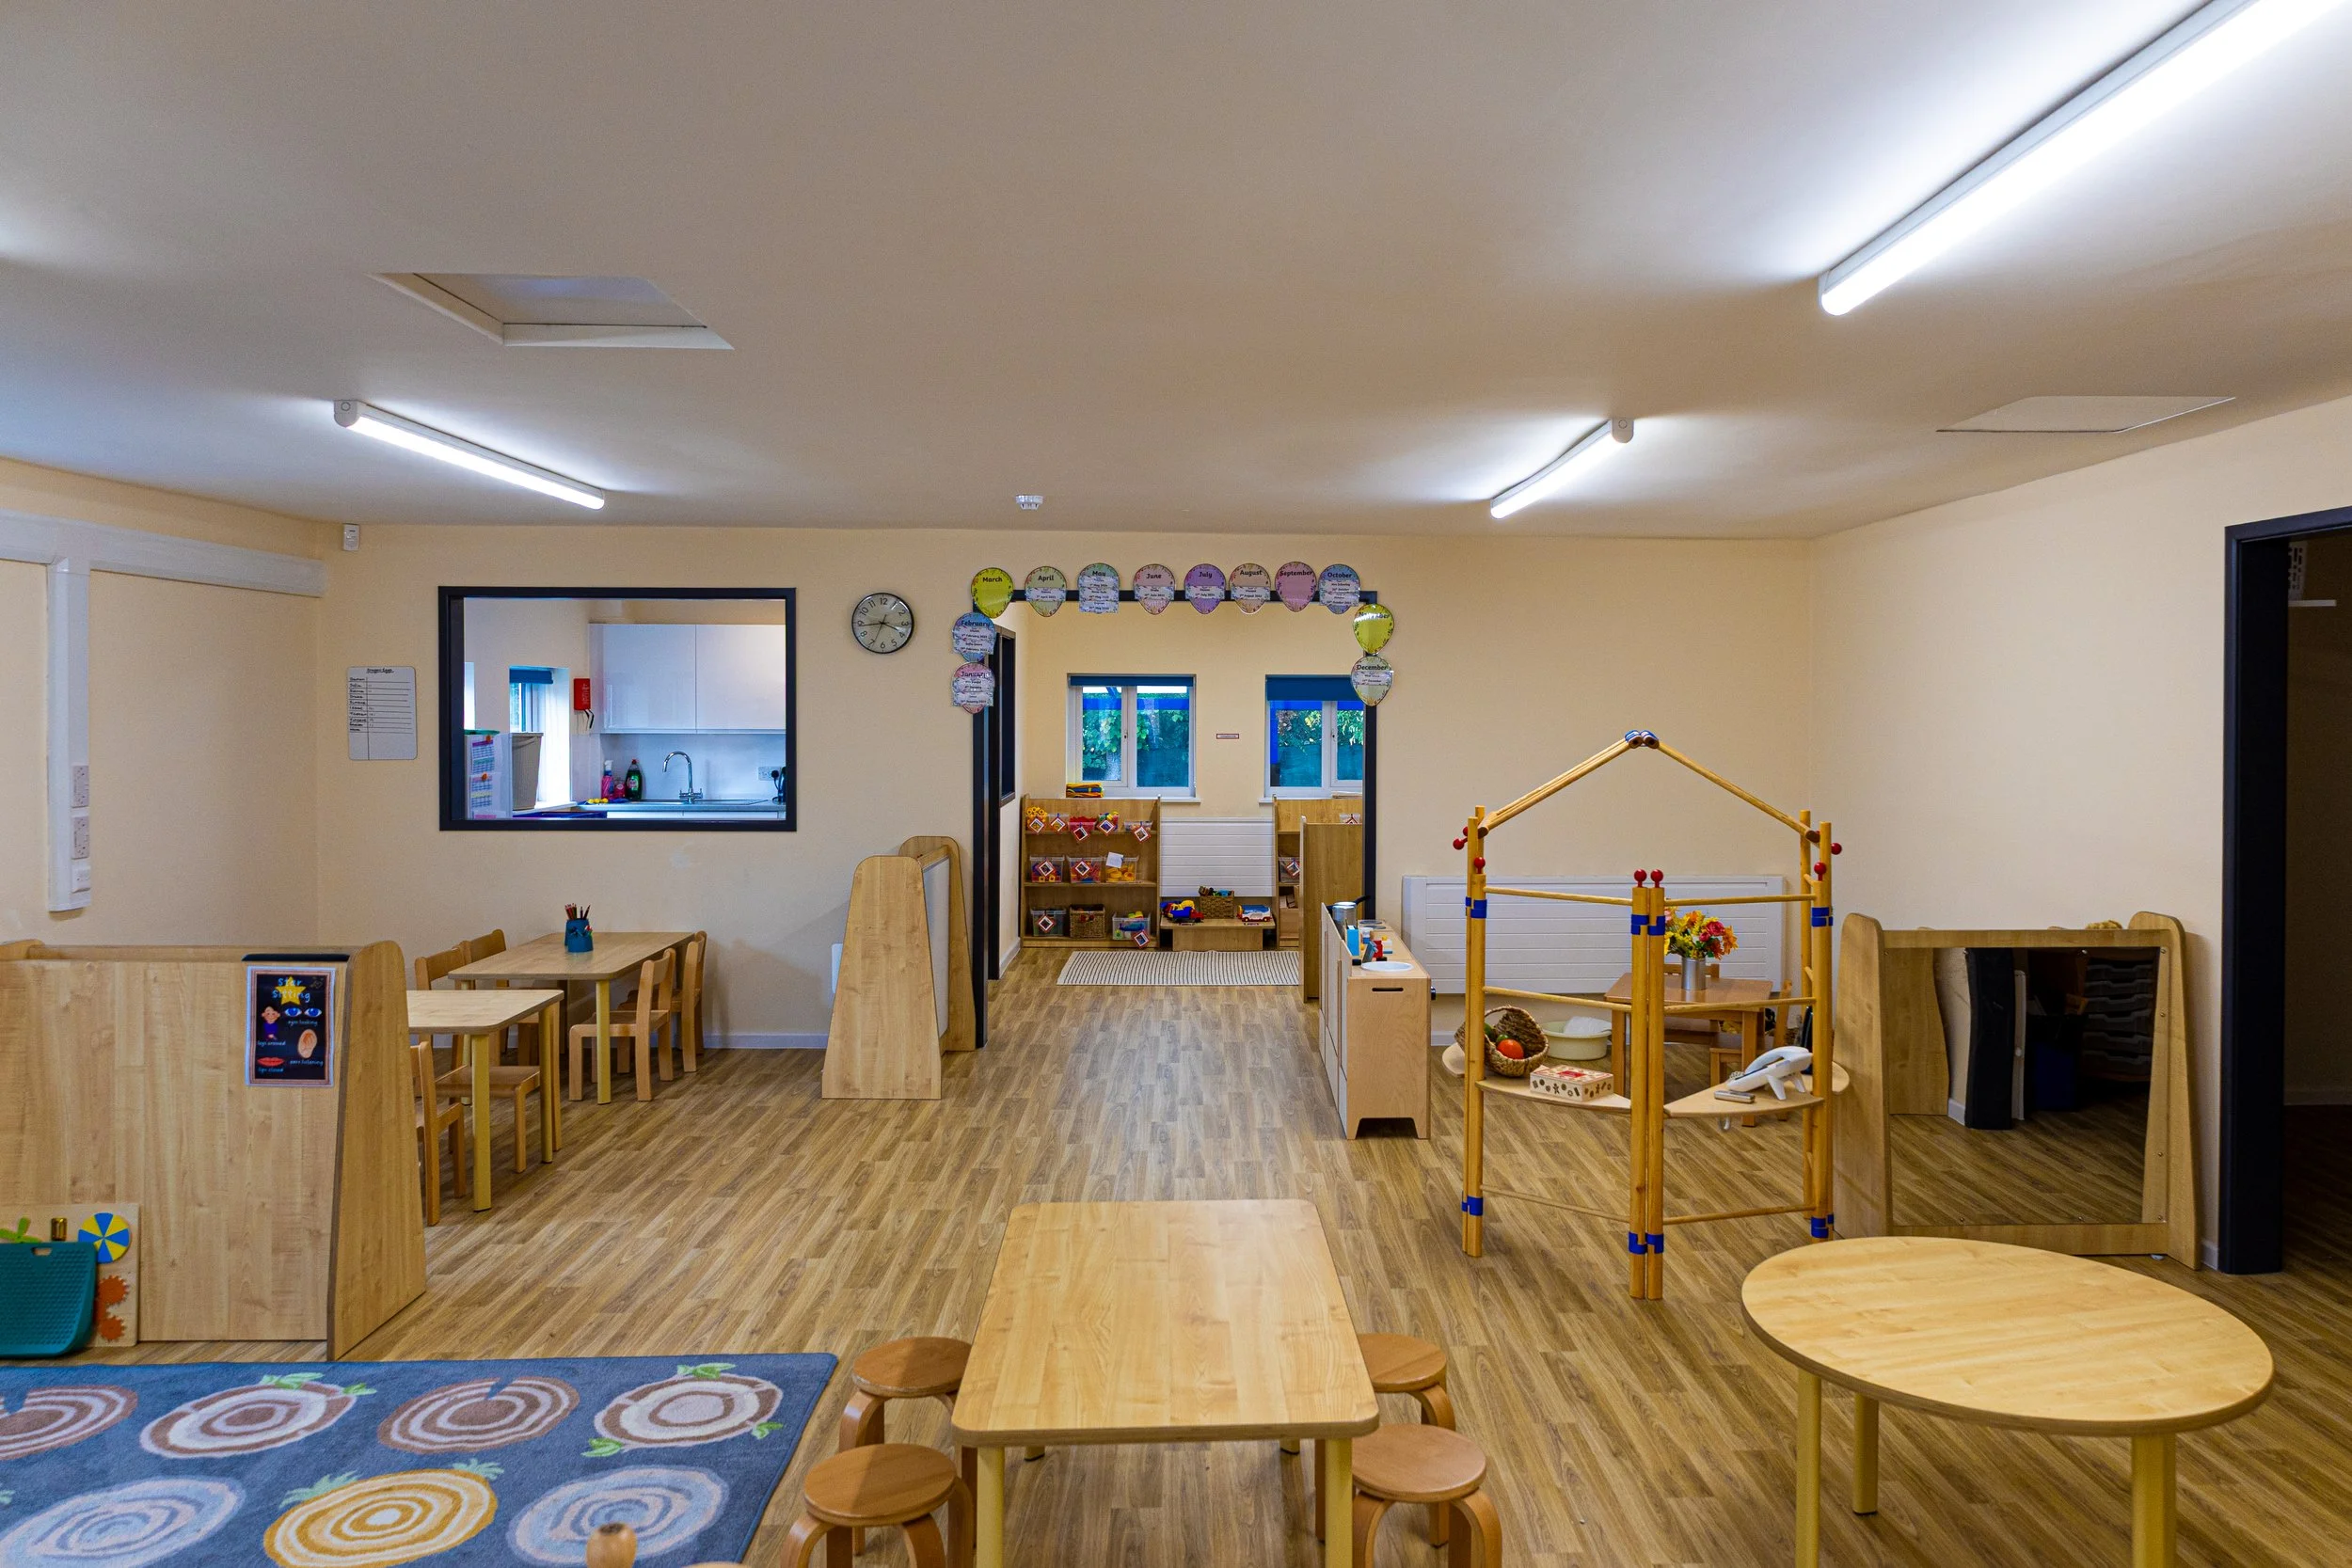
iB Architects transformed underutilised accommodation within Speenhamland School's Pelican Building into a new 22-place nursery. Delivered through a fast-track design and construction programme, the project was completed within the summer holiday period, providing a compliant and welcoming early years environment ready for the new academic year.
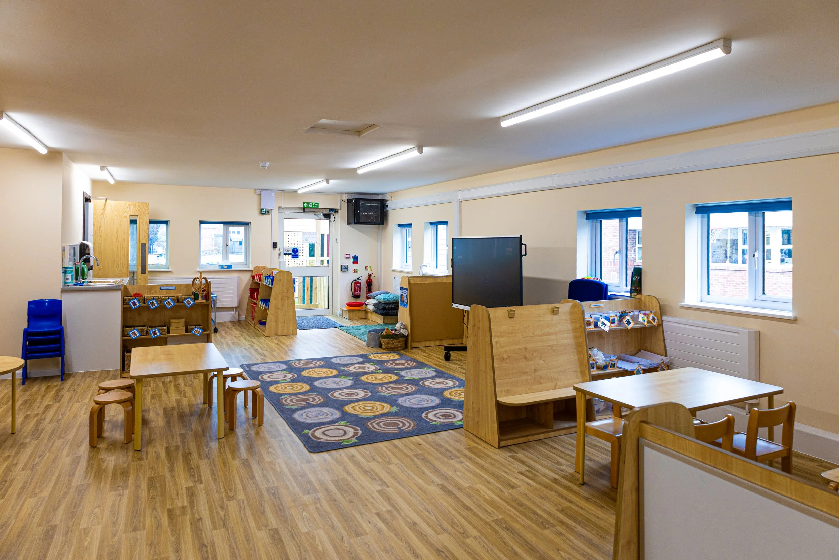
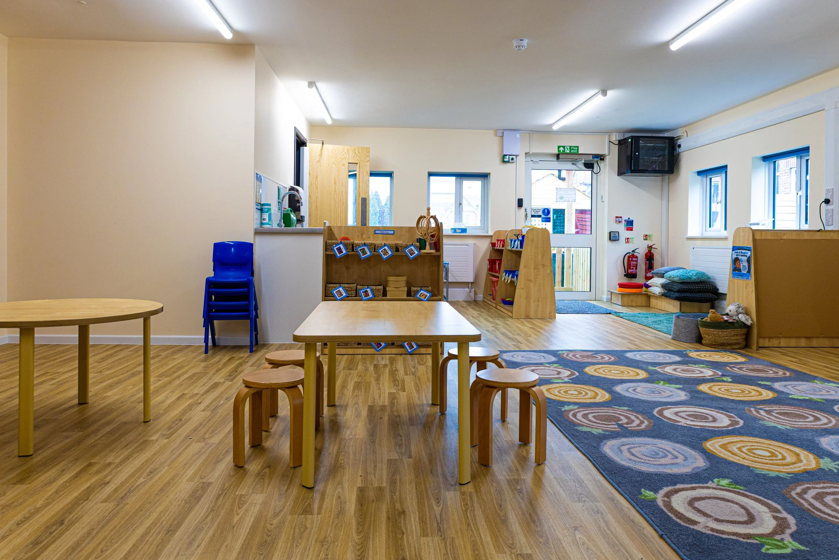
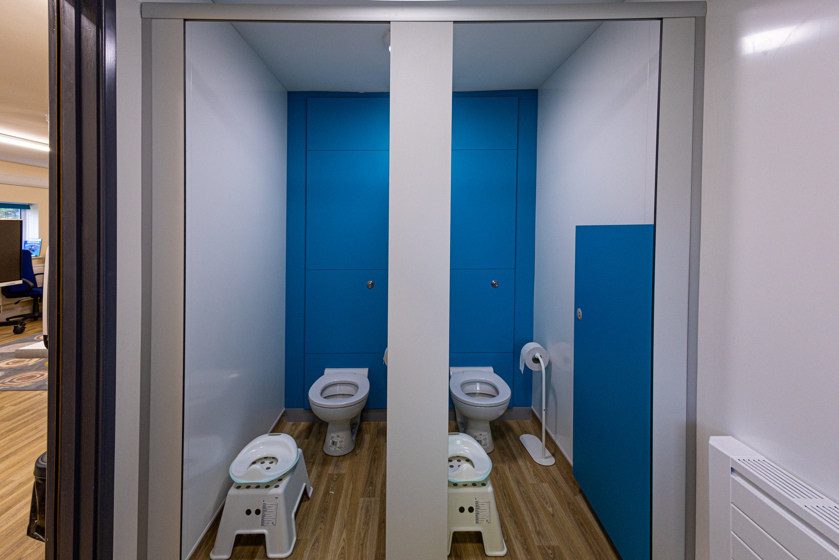
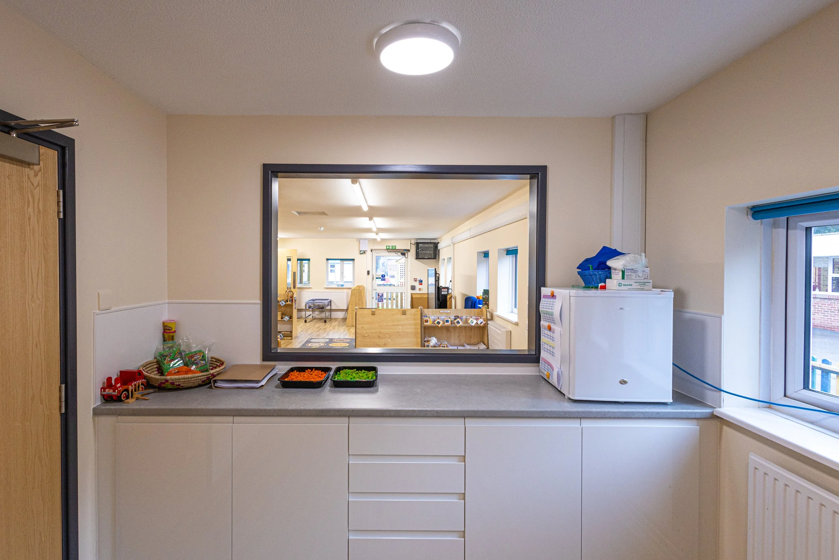
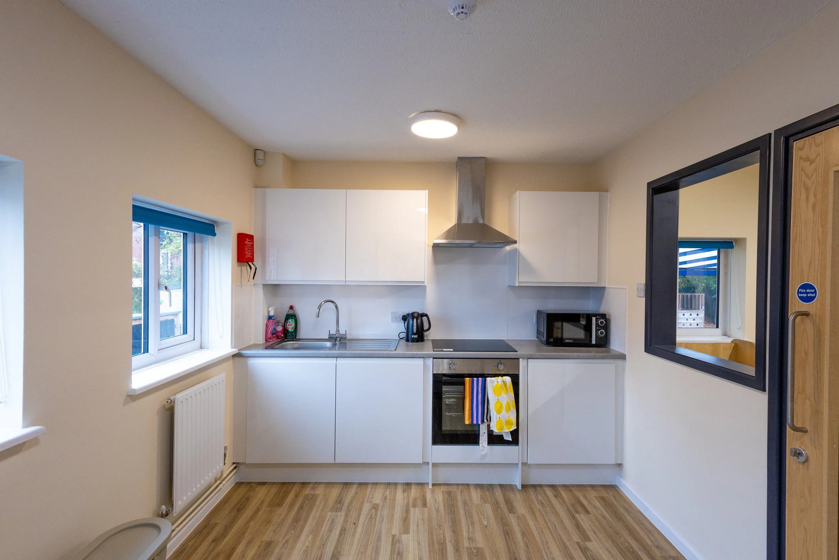
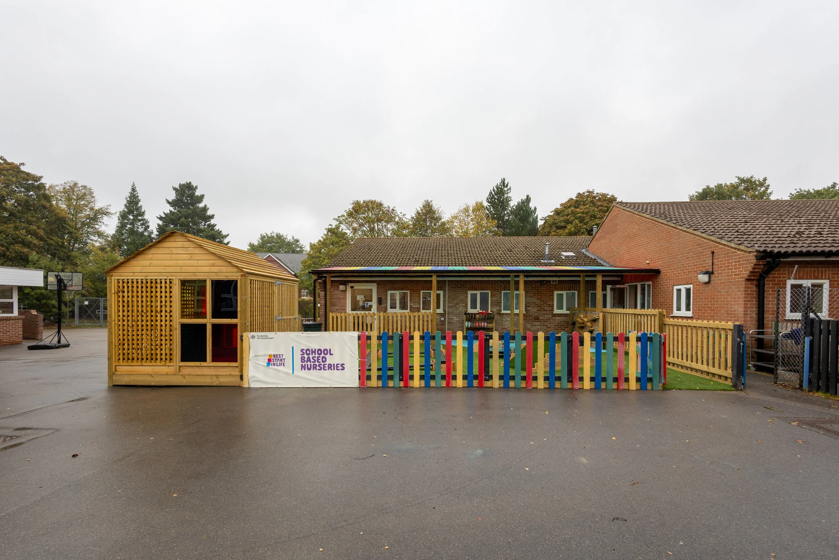
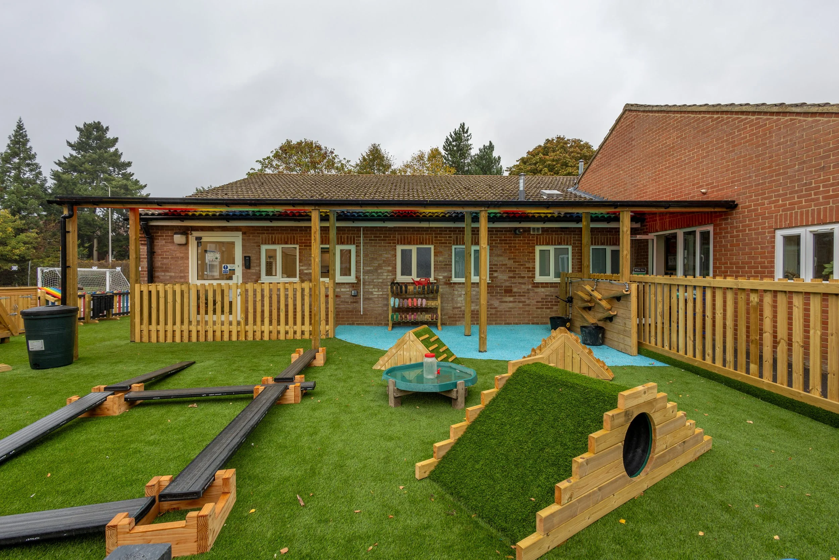
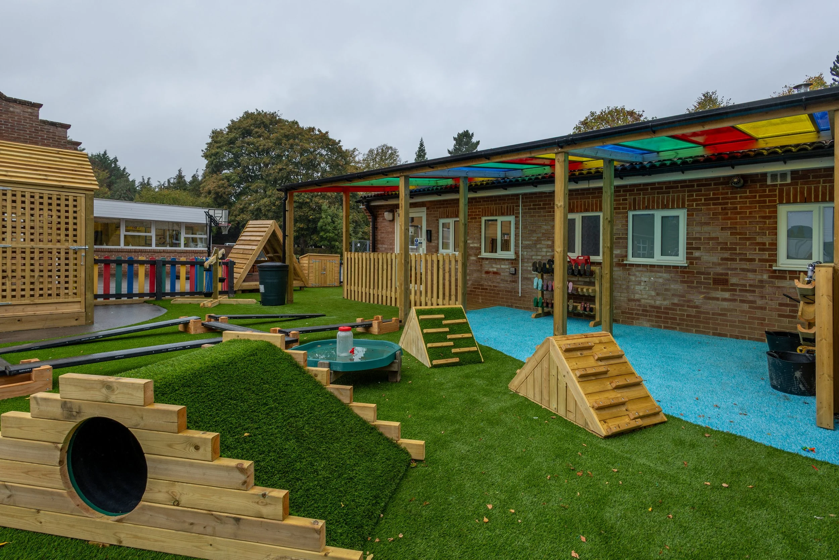
A fast-track refurbishment of an existing early years building to create a new 22-place nursery, delivered within a constrained summer holiday programme and completed in time for the start of the new school year.
Speenhamland School appointed iB Architects in May to transform underutilised space within the existing Pelican Building into a fully compliant nursery facility for 22 children. The project formed part of the school's ambition to expand its early years provision and provide a dedicated nursery environment integrated with its established early years facilities.
With the nursery required to open for the new academic year, the project faced an exceptionally demanding programme. Design development, statutory approvals, procurement, and construction all needed to be coordinated within a narrow timeframe, with most works undertaken during the six-week summer holiday period.
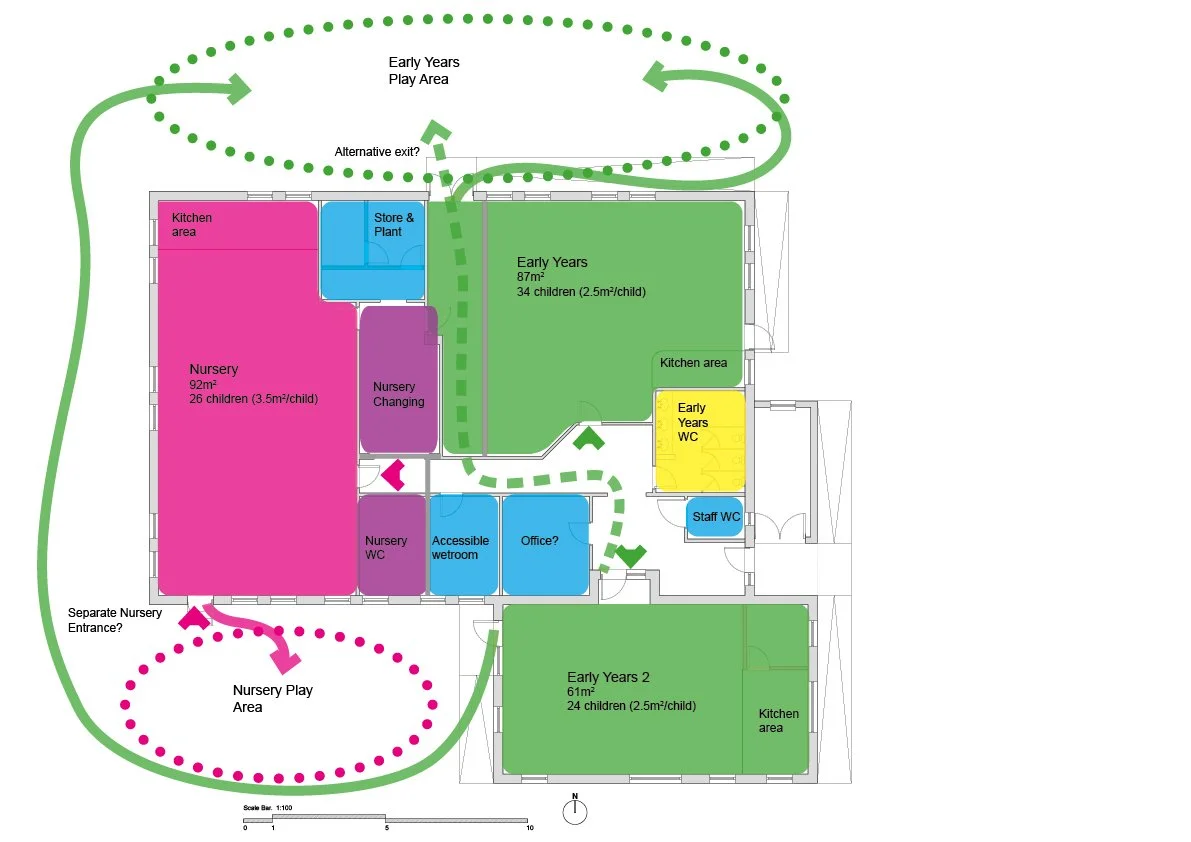
Alongside creating a high-quality nursery environment, the design needed to establish secure and independent access arrangements for both the nursery and the remaining early years accommodation, while making effective use of the existing building fabric and maintaining strict budget control.
Working closely with the school leadership team and appointed contractor, Contract Trading Services (CTS), iB Architects adopted a focused and pragmatic approach from the outset. Early engagement enabled design decisions to be made quickly, ensuring the proposal remained deliverable within the available time and budget constraints.
Existing accommodation was carefully evaluated to identify opportunities for reuse and adaptation. This approach reduced unnecessary intervention, simplified construction and maximised value for the client whilst maintaining compliance with current nursery requirements.
The design focused on creating a welcoming, safe, and functional learning environment tailored to the needs of nursery-age children. Rather than undertaking extensive alterations, the scheme sought to unlock the potential of the existing accommodation through carefully considered internal reconfiguration. Particular emphasis was placed on improving circulation, supervision, and operational efficiency, ensuring the nursery could function independently whilst remaining connected to the school's wider early years provision.
The creation of separate secure access arrangements was a key element of the design, enhancing safeguarding and providing clear distinction between nursery users and the adjoining early years facilities.
The completed scheme delivers a fully operational 22-place nursery within the former classroom accommodation of the Pelican Building. Through targeted internal alterations and refurbishment works, the space has been transformed into a bright, compliant, and flexible learning environment capable of supporting the school's expanding early years offer. The design provides staff with effective oversight of the nursery spaces while creating an engaging setting for children's learning, play, and development.
Close collaboration between the design team, school and contractor was instrumental in maintaining programme certainty and ensuring practical completion was achieved on 2 September, ready for occupation ahead of the new school year commencing on 4 September 2026.
Material selections prioritised durability, ease of maintenance and suitability for a busy educational environment. Finishes were chosen to provide a warm and welcoming atmosphere whilst supporting the practical demands of daily nursery use and to integrate cohesively with the existing building. Where possible, existing building elements were retained and integrated into the completed scheme, helping to reduce waste and improve overall project value.
The project demonstrates how the adaptation and refurbishment of existing school buildings can provide a sustainable alternative to new-build development. By repurposing an underused area within the existing school estate, the project minimised embodied carbon associated with major construction works while extending the useful life of the Pelican Building. Retaining and adapting existing fabric also reduced material consumption and supported the project's cost and programme objectives.
The refurbishment has enabled Speenhamland School to establish a dedicated and compliant nursery provision within previously underutilised accommodation, increasing the effectiveness of its early years offering and supporting the needs of local families.
The project demonstrates how carefully considered design can deliver meaningful educational benefits without requiring extensive structural intervention or significant expansion of the existing school estate. Crucially, the nursery opened as planned for the start of the academic year, allowing the school to welcome children into the new facility without disruption.
The completed nursery has been extremely well received by the school team, who are delighted with the transformation of the space and the quality of the finished environment. Successful delivery within an exceptionally challenging programme is a testament to the collaborative approach adopted by the school, contractor, and design team throughout the project.